
Joist size is only one input
A floor joist has no single permitted span based on its size alone. Grade, spacing, loads and support layout all matter. Start with the floor plan and member schedule. Then match them to the applicable table or design.
Keep these lengths separate
| Term | Meaning for your check |
|---|---|
| Span | The distance defined by the table’s support sketch |
| Centres | The distance from one joist centre to the next |
| Stock length | The length of timber you buy |
| Bearing | The part resting on a support, as detailed in the design |
The clear gap between supports may differ from a table’s defined span. Read its sketch first. Stock length also needs to suit the bearing, end details and any overhang. Take these from the plans.
Check the floor as a system
The joists carry the floor. The boards or sheets span between the joists. Both need to suit the layout. WoodSolutions’ flooring guide, in its subfloor section, explains that flooring properties affect its span between supports. A joist check alone does not settle the floor sheet or board choice.
Make a note of the floor finish, walls above and any heavy local loads. Tell the designer about changes, such as a new tiled finish. Check whether the joist runs across a middle support or ends there. Separate lengths meeting on a support are not the same as one continuous member.
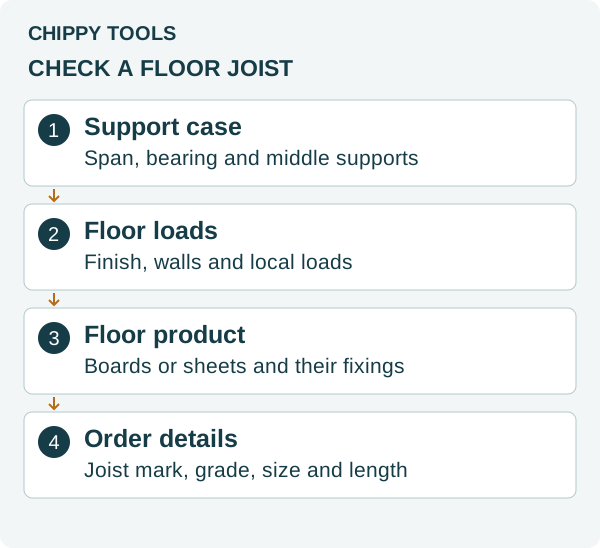
Chippy Tools floor-check sequence. Reference context: NCC 2022 H1D6(4) and WoodSolutions flooring guidance. It shows no permitted joist spans.
Read the correct member’s table
A bearer supports joists; a joist supports the floor above it. A bearer table may ask for floor load width. A joist table may use joist spacing. Do not swap those inputs. Follow the selected table’s headings and load sketch.
NCC 2022 H1D6(4) sets out the timber framing routes. Our AS 1684 guide explains how to choose the reference. For a branded engineered joist, get the design and fitting details for that product. A solid-timber grade label is not a product match.
Turn the design into an order
Keep these details on the same order sheet:
- Plan version and each joist mark.
- Product, grade, section size and required lengths.
- Joist centres and support layout.
- Hangers, blocking and other details from the design.
- Any changes the designer has accepted.
For example, a proposed floor finish changes after the joists are priced. Send both the old and new floor details for review. Do not assume closer spacing alone resolves every load or connection issue.
Once the layout is settled, use the stud and joist take-off guide to count positions. Keep waste and spare stock separate from the net count. Save the reference on the Chippy Tools code-check sheet.
Sources
Publisher links identify the standards. This review did not inspect or reproduce their licensed span tables.
Related building rules
More Australia rules