
Separate rafter length from rafter span
Roof geometry gives you lengths and angles. A structural check selects members that can carry the loads. Knowing the sloping length of a rafter does not tell you its permitted span or timber size.
Identify the member first
| Member | What to find on the roof plan |
|---|---|
| Rafter | Its spacing, supports and any overhang |
| Underpurlin | Where it supports rafters and where its own struts or supports land |
| Ridge or hip member | Its role, joints and support detail |
| Roof truss | The truss mark, layout and supplier’s design details |
A roof member’s name does not prove how it is supported. Read the plan detail with it. A ridge board and a load-bearing ridge beam do different jobs. A rafter table cannot stand in for a truss design.
NCC 2022 H1D6(4) lists timber framing routes and a separate design standard for nailplated timber roof trusses. See the AS 1684 guide for that split.
Match the roof and the loads
Record the roof covering, ceiling, member spacing and support layout. Use the load width or area required by the chosen table. Do not assume every member takes the whole roof width. Check the site wind report too.
WoodSolutions Guide 40, sections 5.4 and 5.5, treats roof members and their connections together. A sound member still needs the specified joints and tie-downs. The guide dates from 2016; use it for background, not as a current table of permitted sizes.
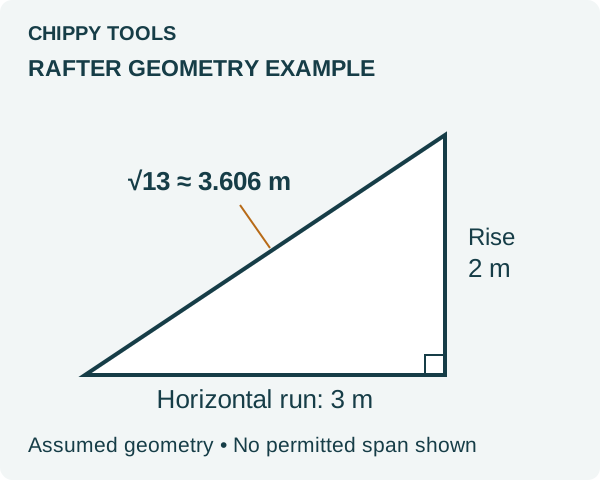
Original Chippy Tools geometry example: √(3² + 2²) ≈ 3.606 m. These are assumed dimensions, not a permitted structural span.
A length example with clear limits
Assume a straight sloping line has a 3 m horizontal run and 2 m rise. Its length is:
√(3² + 2²) = √13 ≈ 3.606 m
That is the line between those two points. It excludes any extra eave length, ridge allowance and cut details. It also says nothing about timber capacity. Use the rafter length guide to follow the geometry and keep the structural detail beside it.
Check a change before cutting
Suppose a tiled roof changes to sheet roofing. Tell the designer; do not assume the change only makes the job easier. Roof weight and wind uplift must both be addressed. Confirm the member list and fixing details before cutting or ordering.
Record the plan version, each member mark, grade, size, length and support detail. Keep the Chippy Tools code-check sheet with the roof take-off. Use it to flag any detail that is missing or unclear.
Sources
Publisher links identify the standards. This review did not inspect or reproduce their licensed span tables.
Related building rules
More Australia rules